← Back to Skyline Builds

Glass Enclosures

Bring more of the outside in, with the details considered.

Glass enclosures are about more than a wall of windows. We help work through the openings, roof condition, shade, ventilation and the comfort of the finished room.

Talk through this project
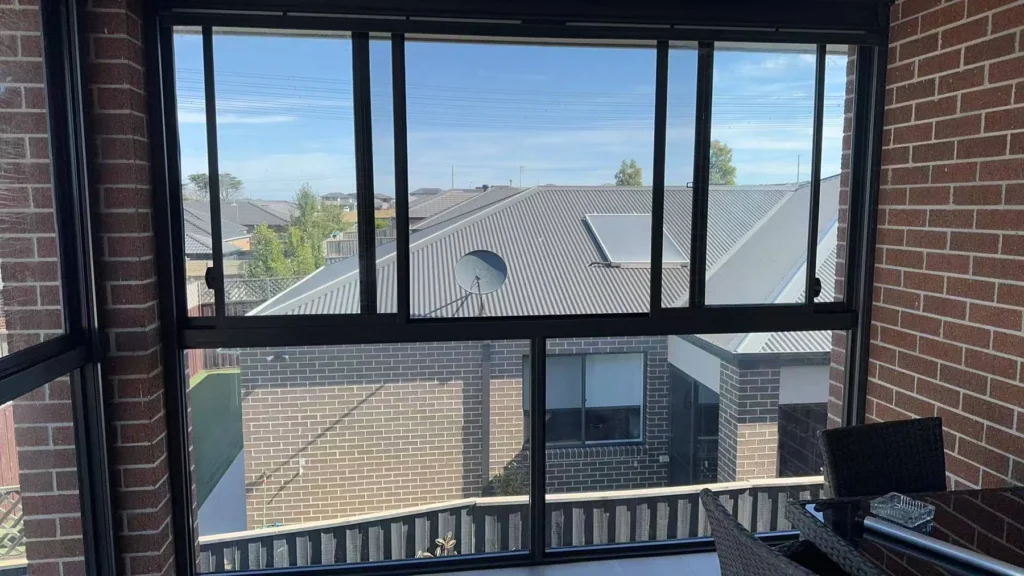
Bi-fold doors opening a glass-connected living area

A better first conversation

A connected space should still feel comfortable, private and usable when the weather changes.

We keep the decisions connected: the home, the opening, the glass, the finish and the installation plan.

Browse related systems

What we bring together

More than a product choice.

The right result comes from how the opening, glass, finish and installation work together in the home.

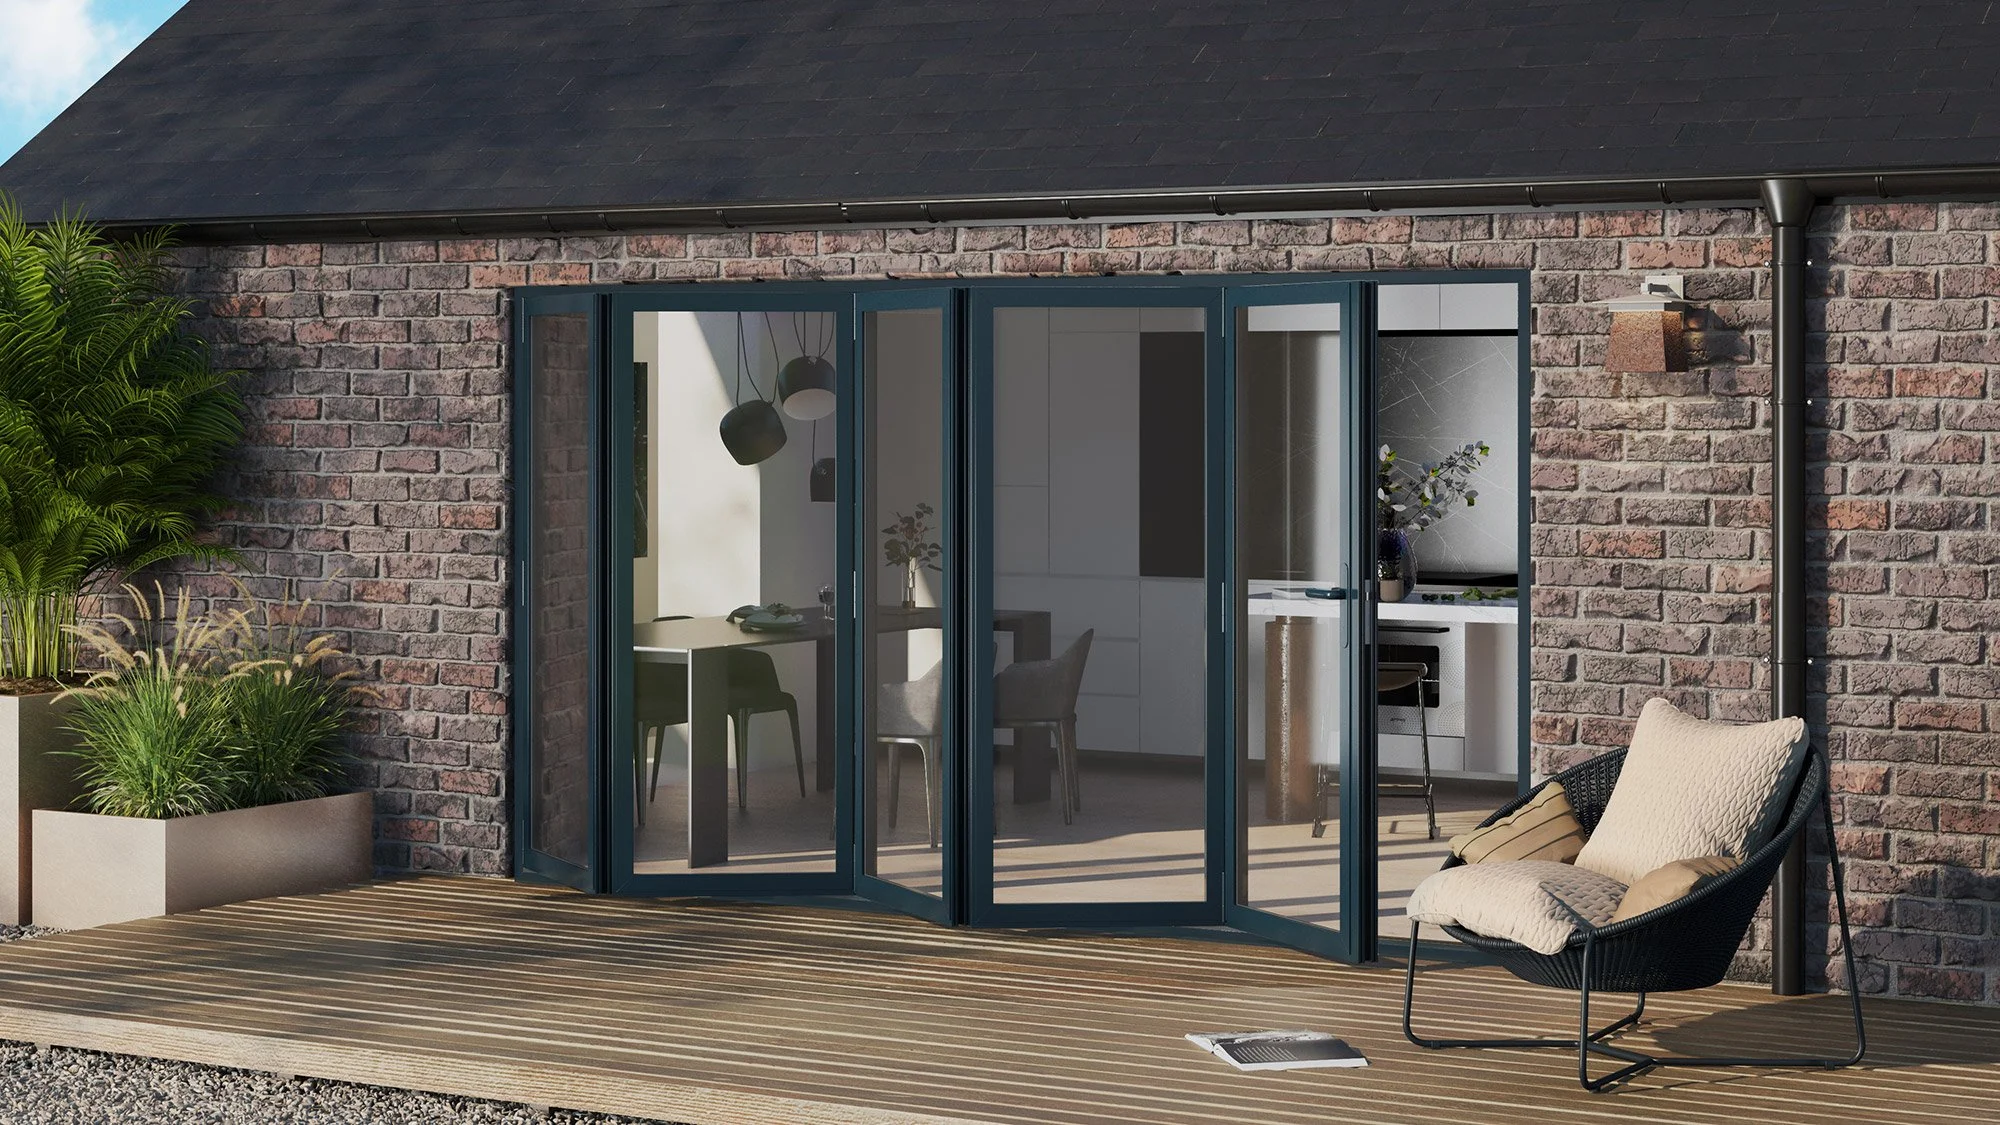
Bi-fold doors connecting inside and outside

Connection

Open the room to the garden.

The movement between the existing living area, enclosure and garden should feel natural.

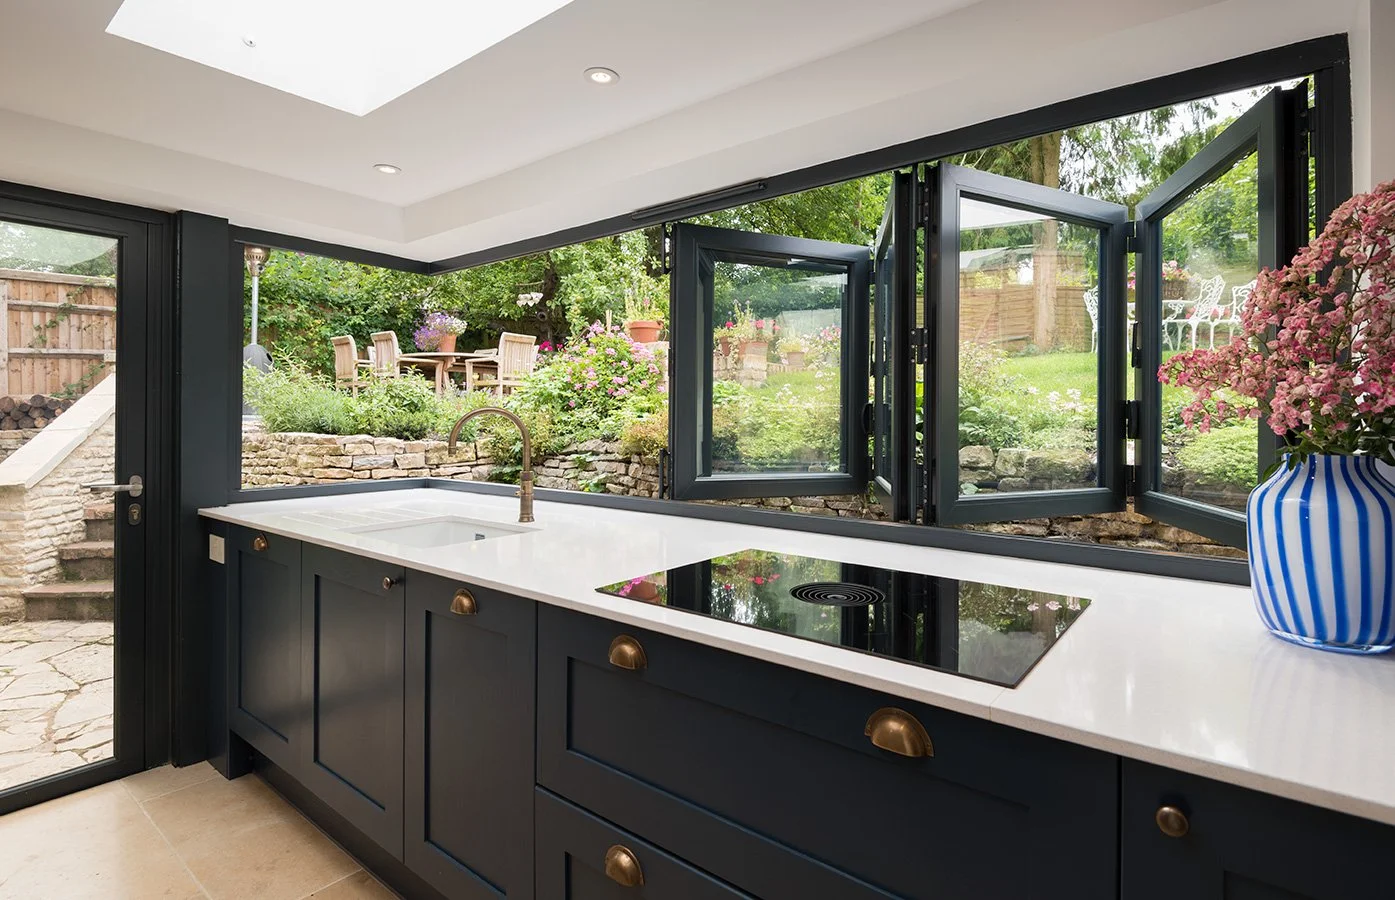
Bi-fold windows for a glass-connected room

Comfort

Think beyond the view.

Shade, orientation, ventilation, privacy and glazing decide whether the enclosure works across the seasons.

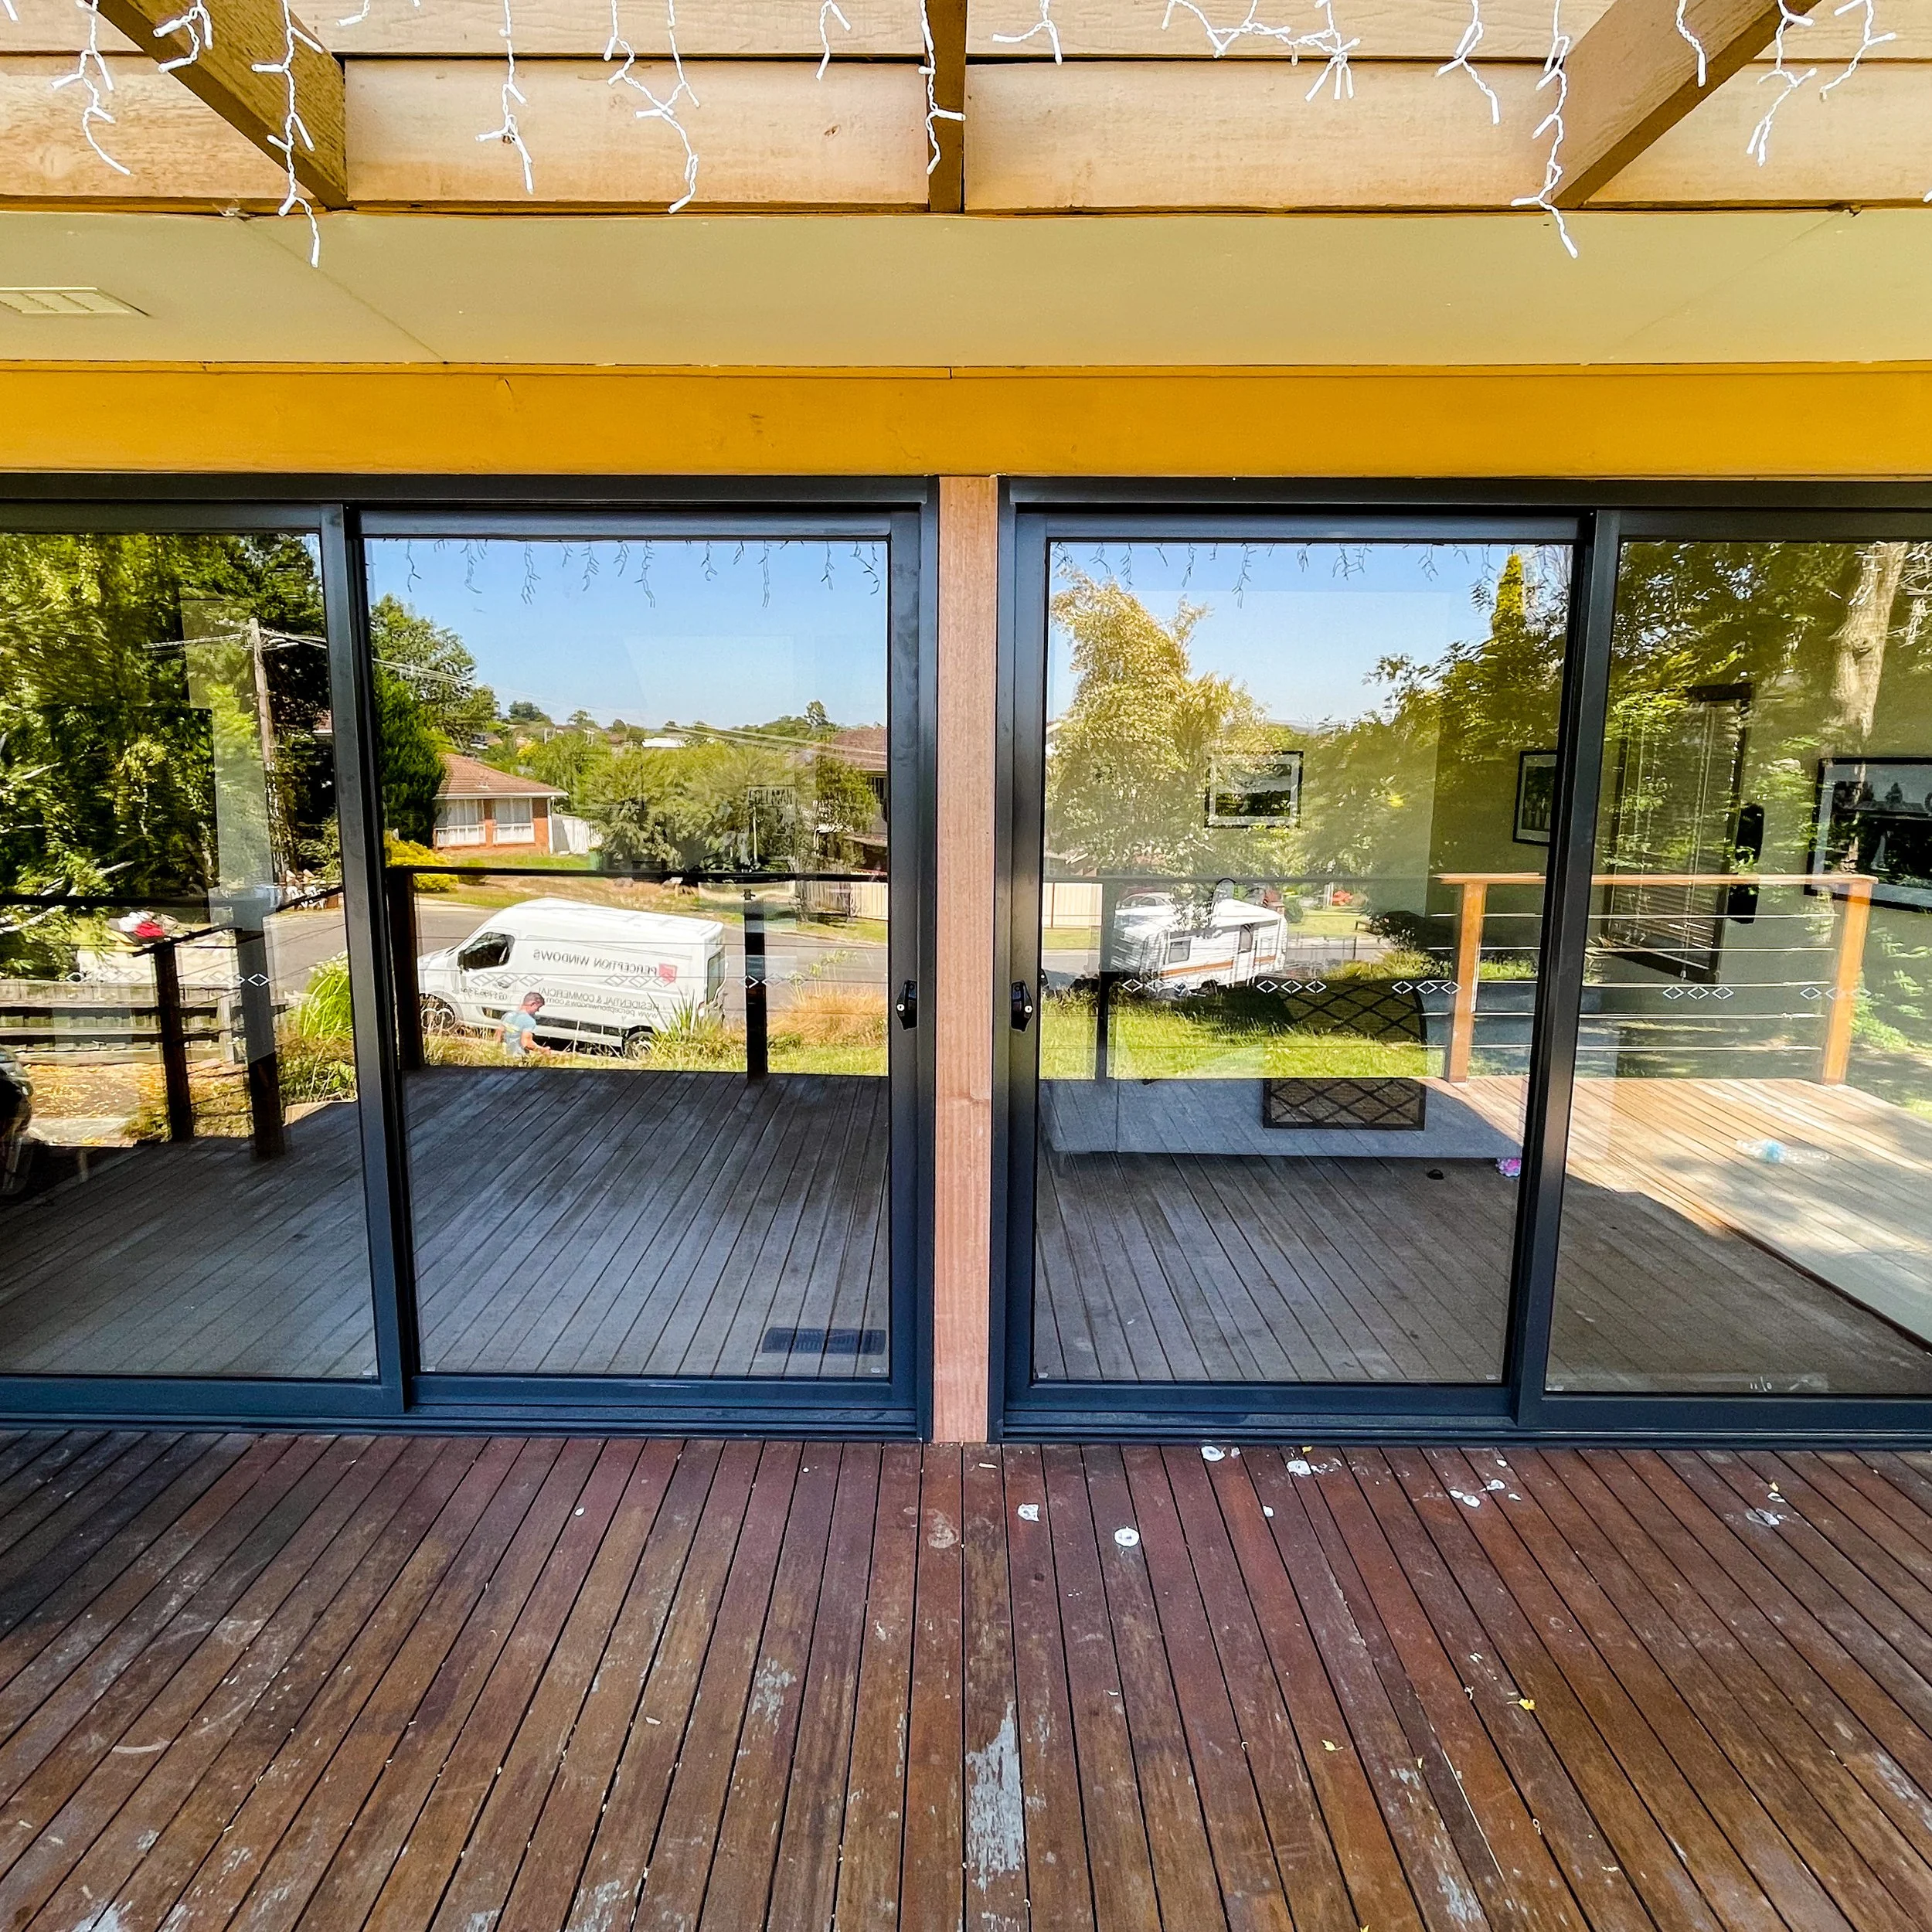
Sliding doors opening onto an outdoor area

Practical joins

Coordinate the parts that meet.

Frames, roof lines, finished floors, drainage and trims need to be resolved before installation.

01 / Connection

Open the room without losing its purpose.

We map the movement between the existing living area, the enclosure and the garden so the new opening feels natural.

  • Bi-fold and sliding door options
  • Clear thresholds and circulation
  • Furniture and entertaining layouts

02 / Comfort

Think beyond the view.

Orientation, roof cover, shade, ventilation and glazing all influence whether the new space is comfortable on bright or cooler days.

  • Solar exposure and glare
  • Ventilation and opening control
  • Privacy and street-facing views

03 / Practical detail

Coordinate the parts that meet.

The join between new glazing, existing walls, roof lines and finished floors needs to be considered before installation begins.

  • Existing structure and drainage
  • Frames, trims and finished edges
  • Access, delivery and clean-up

How we shape the work

Clear decisions before the work begins.

The first conversation is about the home and the result you want. The quote becomes clearer when the practical details are visible.

  1. 01

    Understand the brief

    Tell us what feels wrong now, what you want to improve and how the space needs to work.

  2. 02

    Measure and compare

    We review the opening, system, glass, finish and installation requirements together.

  3. 03

    Coordinate the finish

    Supply, delivery, installation, trims, removal and handover stay in one considered plan.

Before you enquire

A useful starting point for the conversation.

  • Which existing room should connect to the enclosure?
  • Is the main priority light, weather protection or more usable space?
  • What needs to happen to the roof, floor and drainage?

What stays clear

One accountable team, across Melbourne.

The product is only one part of a good result. We make the installation, removal, finishing and approval questions visible before the work starts.

See our Melbourne service area

01 / Installation

Our own installation team.

Skyline keeps the measure, supply and installation conversation connected through one accountable team.

02 / Melbourne-wide

Across Melbourne metro.

We work with homeowners across Melbourne metropolitan suburbs, from the inner city to the north, east, south-east and west.

03 / Removal

Old windows cleared away.

Removal and agreed site clean-up are part of the scope conversation, so the old windows do not become your problem.

04 / Making good

Painting and plastering made clear.

Window installation and agreed making-good are itemised. Full painting or plastering is only included when it is specifically quoted or handled by your nominated trade.

05 / Permits

Permit questions brought forward.

We can help identify permit questions and coordinate the project information. Approval remains with the owner, builder or relevant registered professional unless the quote says otherwise.

Ready when you are

Let’s talk about the space.

Answer a few project questions and choose the next step that suits you.

Start your project
Skyline Builds Own installation team Melbourne metro Old-window removal Finish and permit questions made clear Service area
Call Get a Quote